Campbell Crescent
Weybridge
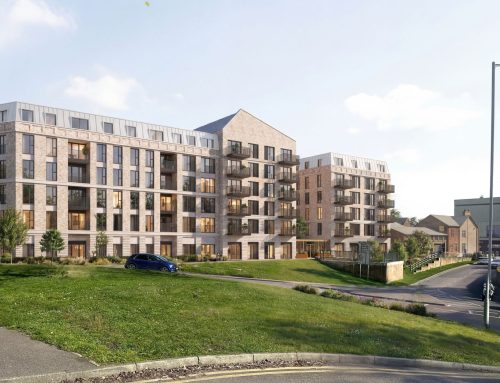
144 Homes comprising 97 Houses and 47 apartments within a landscape led scheme
Campbell Crescent

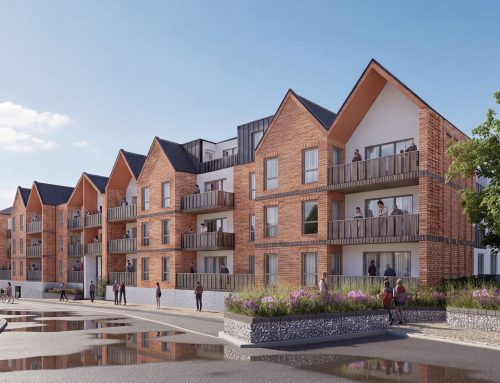


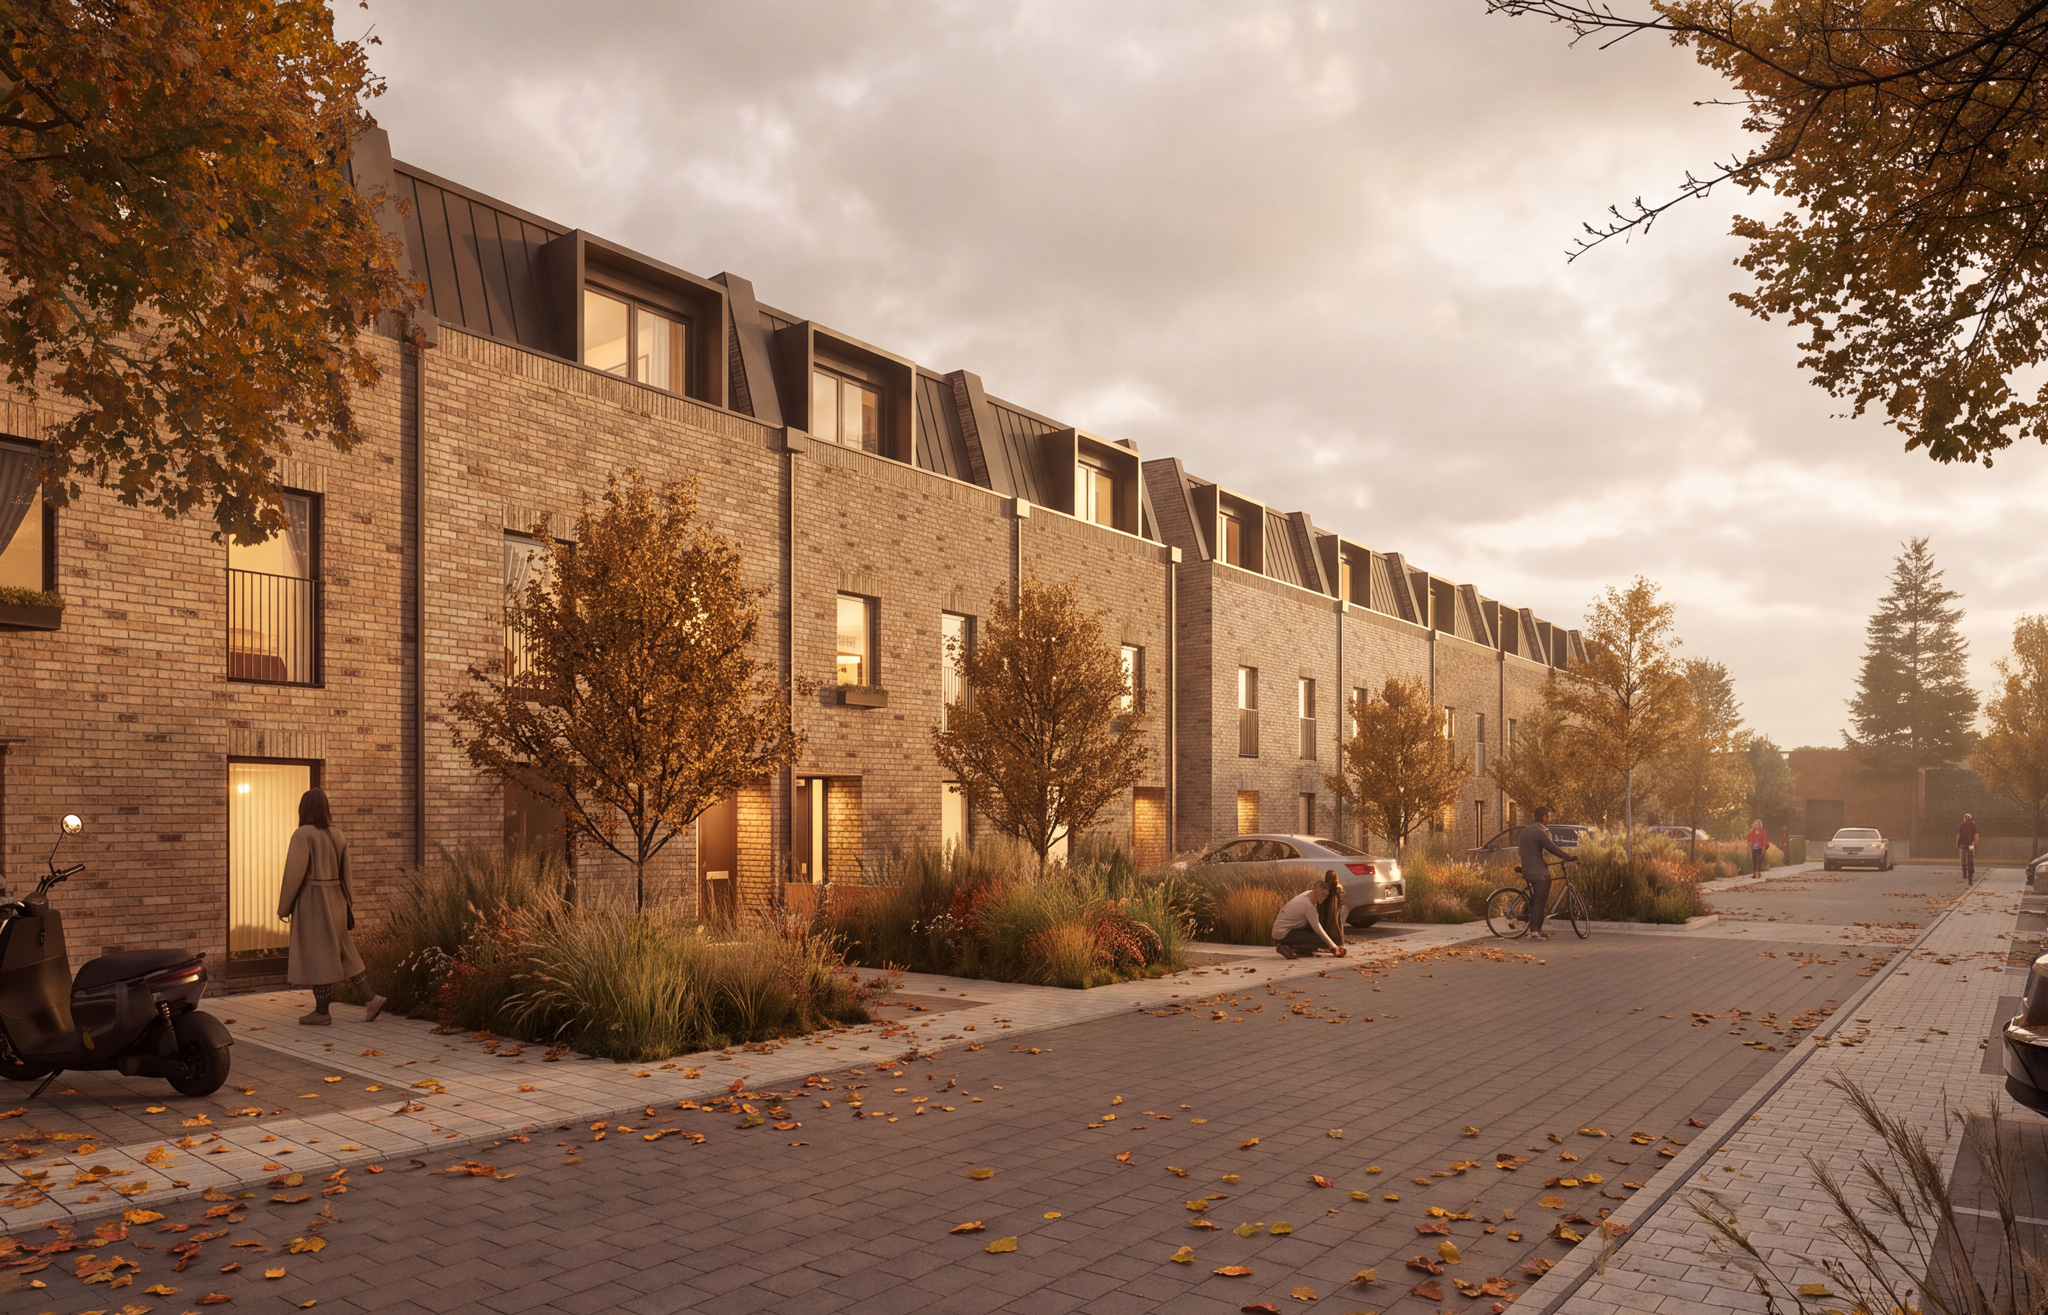
Campbell Crescent reimagines St George’s Business Park as a residential neighbourhood shaped by Weybridge’s distinctive character and the heritage of the neighbouring Brooklands motor racing circuit. POD Architects’ masterplan brings together contemporary homes, landscaped streets and retained trees to create a new identity for this brownfield site.
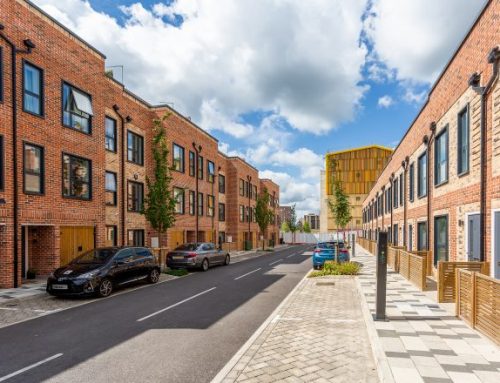
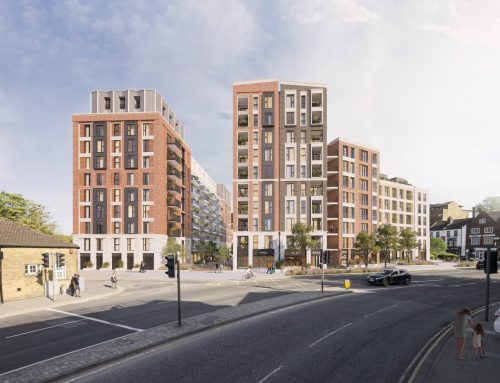



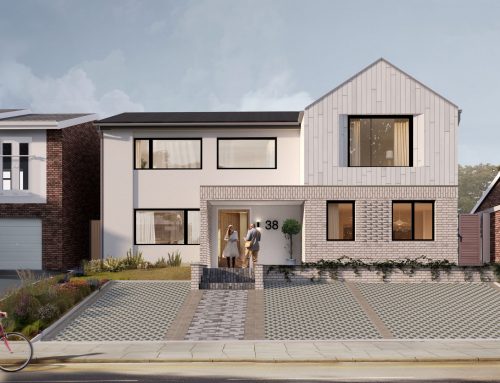

The proposals comprise 144 homes, combining 97 three- and four-bedroom houses with 47 one- and two-bedroom apartments. This varied mix accommodates different household sizes, with a strong emphasis on generous family housing. Arranged across three storeys, the houses offer spacious interiors within a compact footprint, balancing the efficient use of land with the qualities of suburban living.
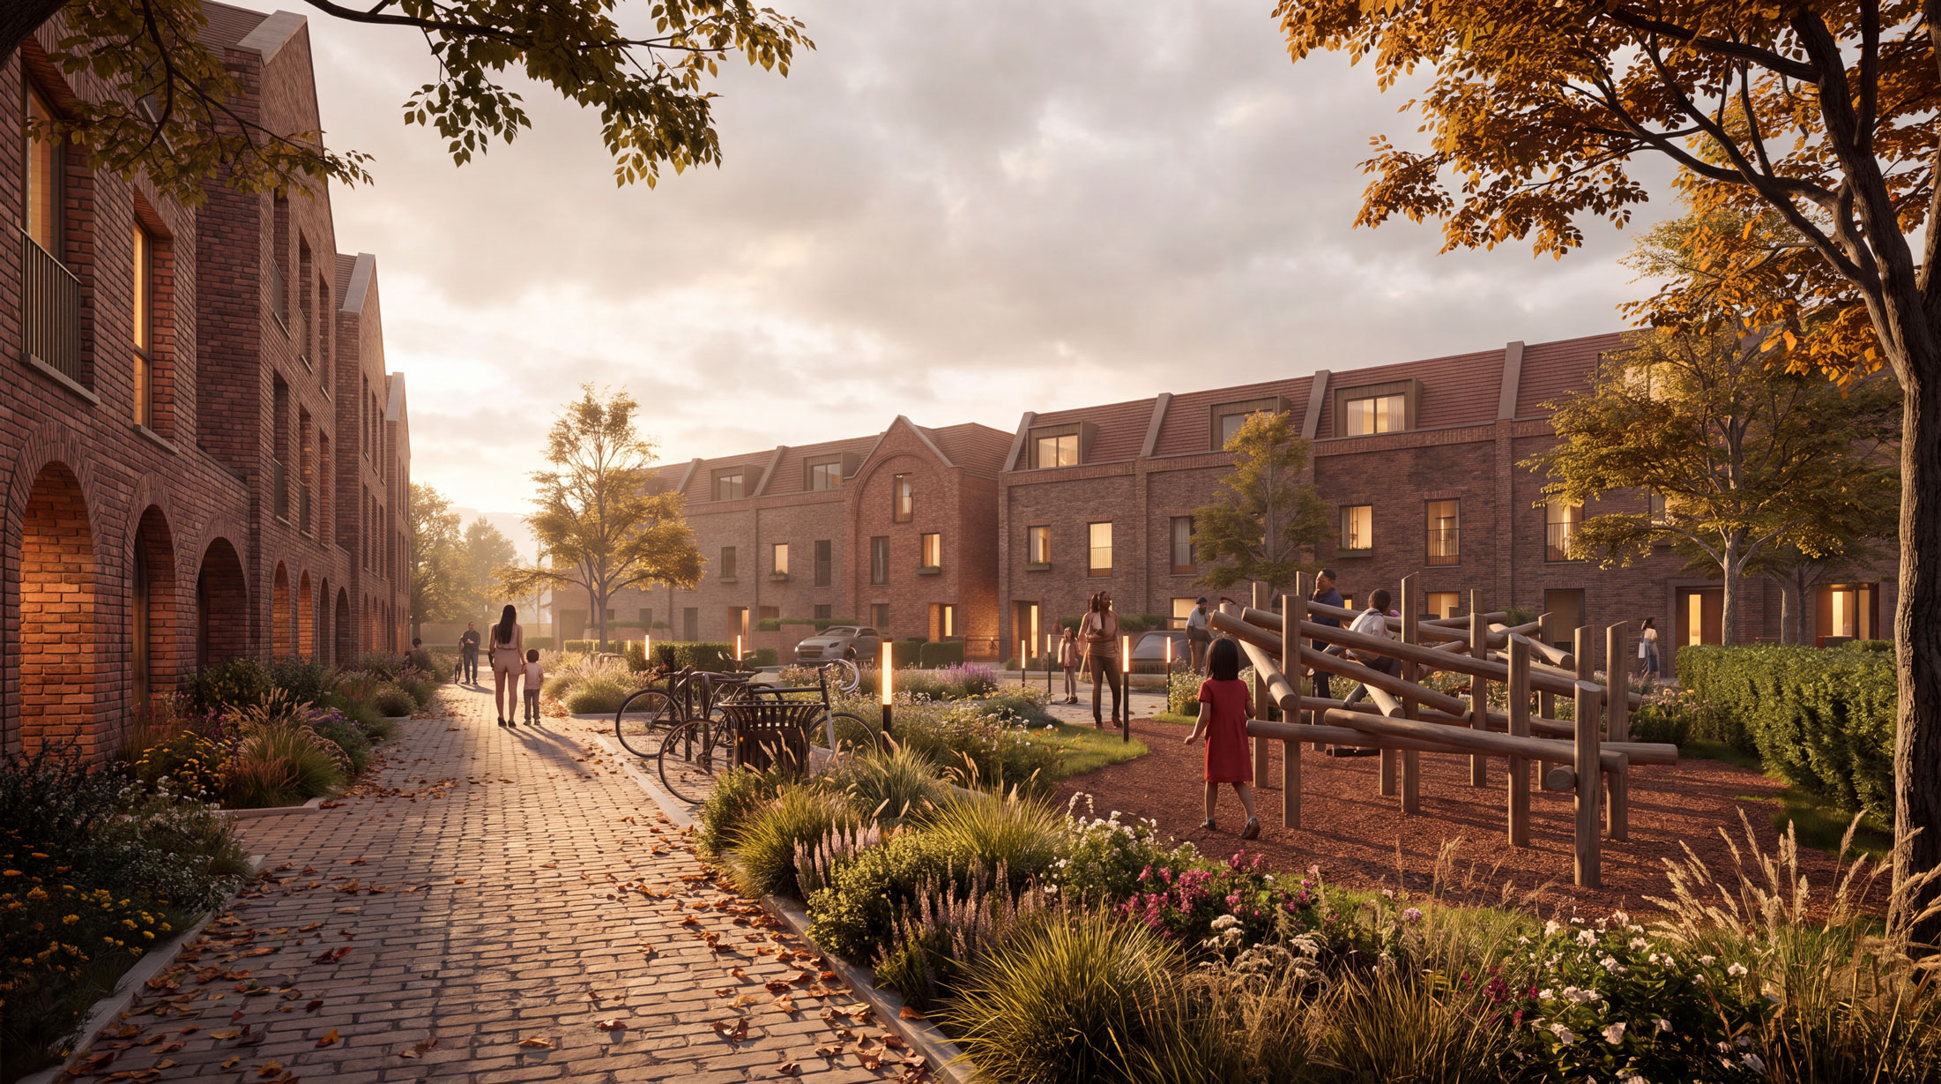
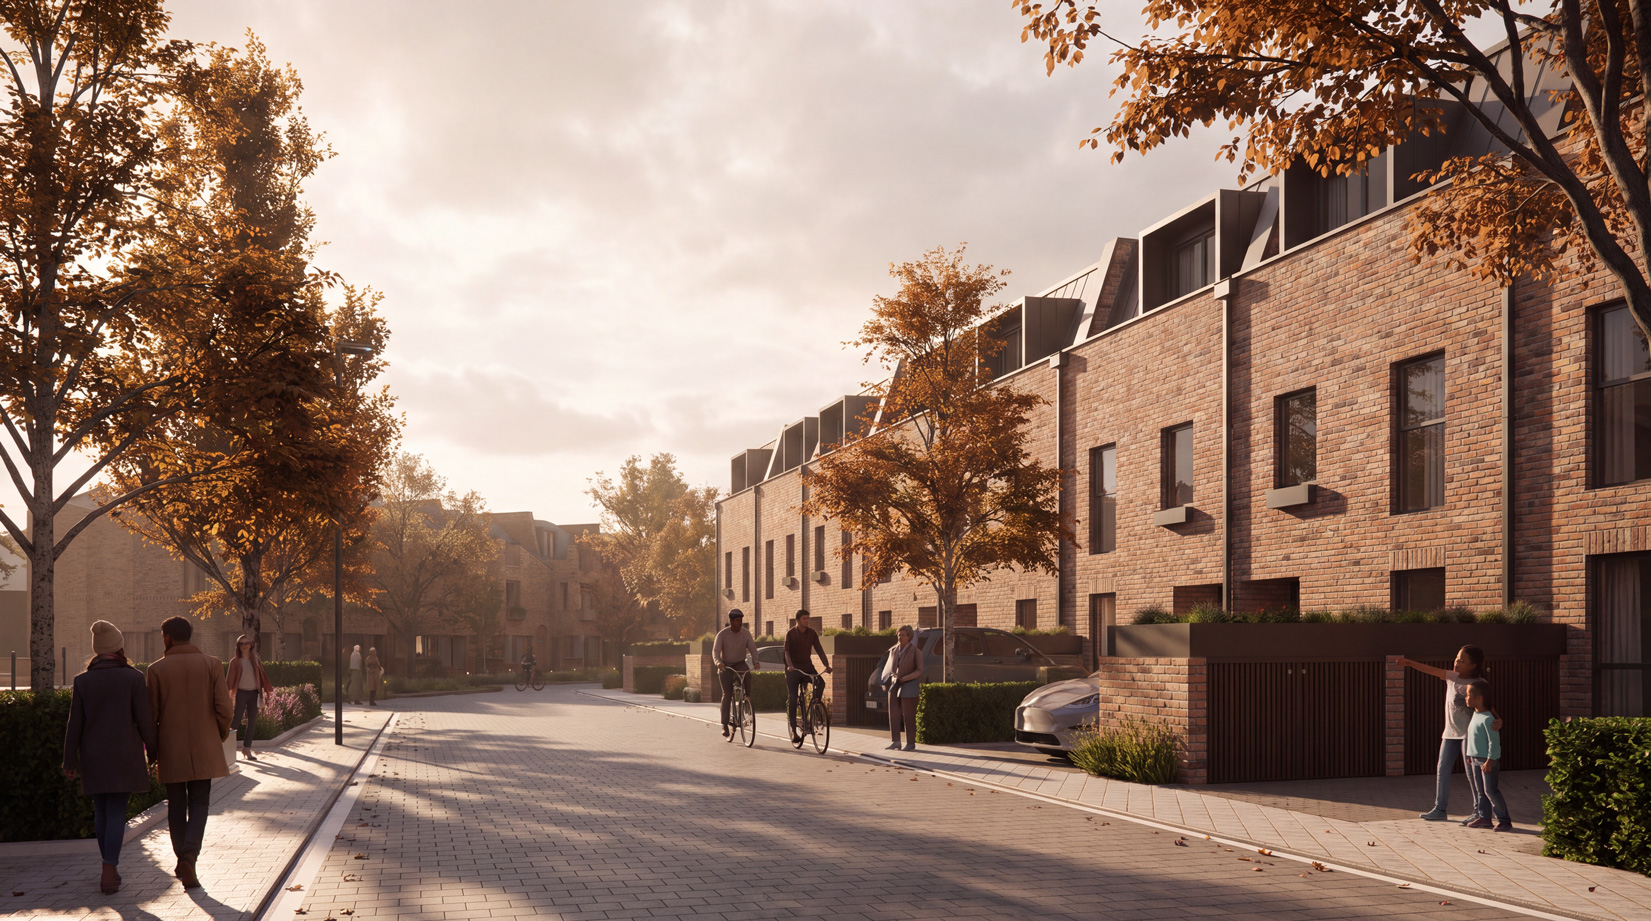

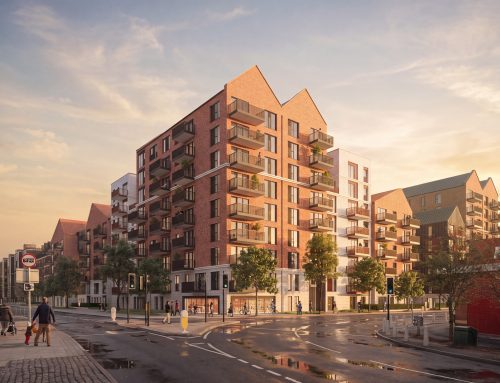


The architecture draws on the surrounding residential streets while establishing a coherent contemporary language. Warm brickwork, carefully proportioned windows and articulated rooflines give the terraces rhythm and individuality. Planted front gardens and clearly defined entrances create a welcoming relationship between each home and the street, while integrated parking supports everyday convenience.